OPEN-WORLD ROUTES
The academic brief includes route planning in an open-world setting.

An academic DLC level prototype set in Jersey City, New Jersey, exploring vertical combat and multiple approach routes.
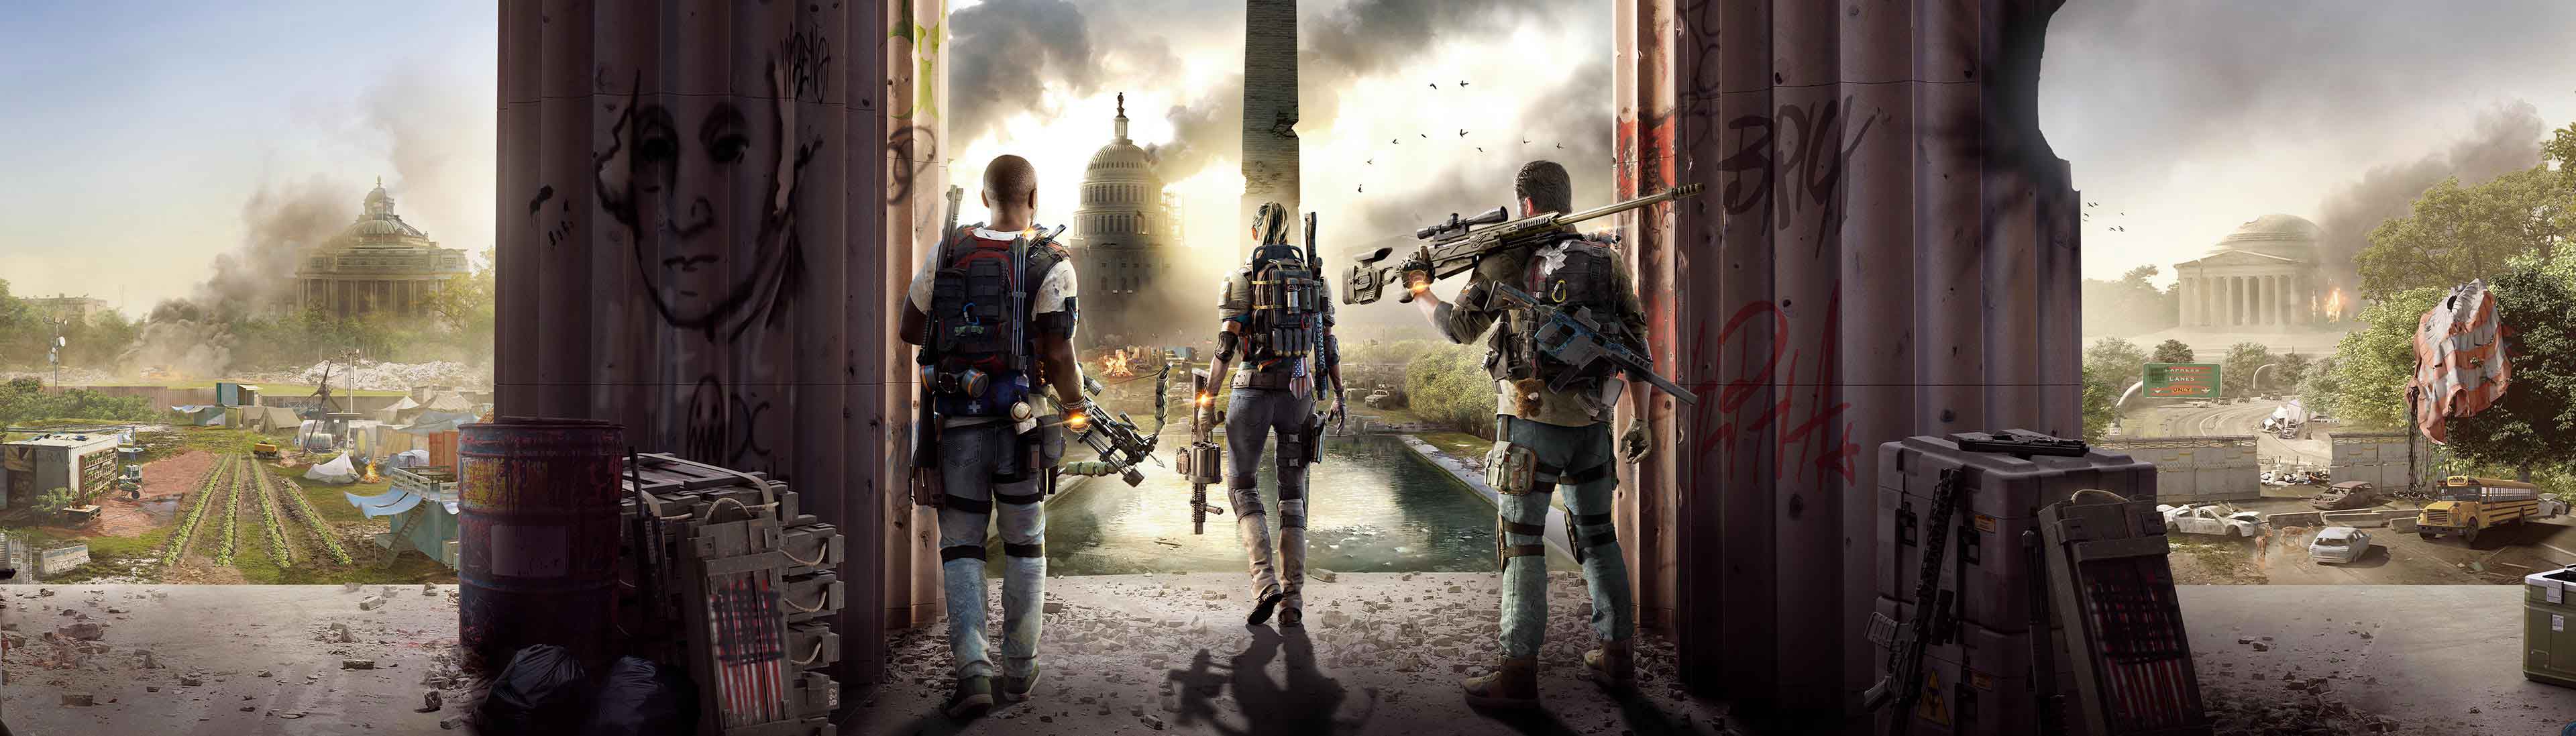
I planned the region, mission flow and blockout for an academic Division 2 DLC prototype. Ubisoft Reflections feedback informed revisions to navigation and combat pacing.
The design targets a 500 × 500 m region and a roughly 30-minute mission, linking rooftop support, vertical transitions and indoor combat before regrouping at the mall. These are design targets, not verified final dimensions or playthrough times.
The academic brief includes route planning in an open-world setting.
Level design focused on mission progression and combat spaces.
Revising the level design in response to feedback.

Newport in Jersey City, New Jersey provides the urban reference. Towers, streets and open nodes are adapted into third-person shooter spaces and landmark orientation.
Google Earth 3D references inform the city massing. Streets and doors use about twice real scale to accommodate the camera, multiplayer access and tactical movement.

The mission moves through rooftop sniper support, rappelling, indoor advance, a communications objective and a mall rendezvous. Two-level platforms, cover and yellow cues organize frontal, flanking and elevated routes.
The rooftop chase in Mission: Impossible – Fallout inspired elevated running and skybridges that connect buildings and maintain traversal rhythm.
Ubisoft Reflections feedback informed revisions. Playtest notes identified unclear navigation and a difficulty curve that rose too slowly.
Yellow route cues and barriers distinguish mission routes from other exits. Revised enemy positions and types create different pressures during support, indoor combat and extraction. Screenshots document spatial implementation; playtest notes support the issues and revisions.

Low cover is approximately 1 m high, protecting a crouched player while allowing them to rise and shoot. High cover is at least 2 m, supporting standing protection and side peeks. A minimum 3 m clearance between cover objects leaves room for movement.
Entrances are at least 2 m wide and 3 m high, with 0.25 m steps. Full cover provides stable protection; partial cover offers temporary concealment but can leave the player exposed to enemy fire.
These blockout dimensions work with yellow route cues, enemy placement and two-level platforms to structure the advance.